
A small room can make a better home theater than a big one: sound reaches you faster, the screen fills more of your view, and every seat is close to the sweet spot. What a small room does not forgive is guesswork, and small home theater seating is where it costs the most: a recliner that needs a foot of space behind it, or a row that blocks the only door, can waste the space you have.
As a home theater seating manufacturer, we plan small rooms around the seats first, because seating takes up more floor area than anything else and is the item most often bought in the wrong size. This guide covers the decisions you should make them, including room size, seats, screen, projector, speakers, acoustics and budget.

What Is the Minimum Room Size for a Home Theater?
Is your room too small for a home theater? Can you use a small room as a home theater? The answer is “YES”!
A room of about 10 × 12 ft (120 sq ft) is the practical minimum for a dedicated home theater with one row of reclining seats. Below that, you can still build a media room, but the seats end up closer to the screen than a reclining chair needs, or the row blocks the walkway.
Check your own room with two numbers:
- Room length ≈ 1–1.5 ft for the screen wall and front speakers + your viewing distance (eye to screen) + about 2 ft behind your eyes for the chair back and recline clearance. A 100-inch screen viewed from 10 ft needs a room roughly 13 ft long.
- Room width ≈ the width of your seating row + an 18–24 in walkway on at least one side. A narrow 3-seat row of about 78 in fits a 10 ft wide room; a standard 3-seat row of 100–110 in needs 11–12 ft.
A second row adds roughly 7 ft of length and needs a riser of at least 12 in, which is why most rooms under 16 ft long are single-row theaters. To work out dimensions for a larger room, use our home theater room dimensions guide.
Best Home Theater Seating for a Small Room
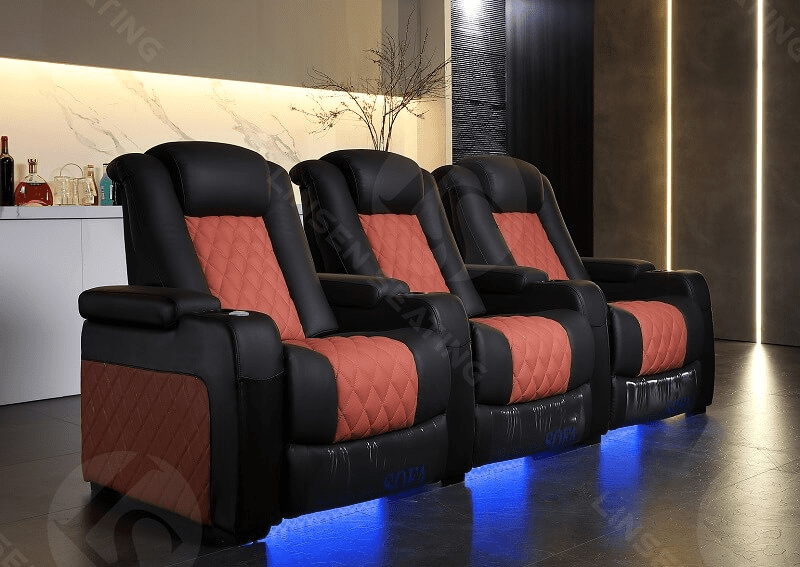
When choosing small home theater seating, the right seat is decided by three measurements, not by style: width per seat, how far it reclines, and how much wall clearance it needs. Check these before comparing colors or features.
| Seating type | Width | Wall clearance needed |
|---|---|---|
| Standard theater recliner, per seat | about 36 in | 12–18 in (standard mechanism) |
| Standard 3-seat row | 100–110 in | 3–6 in (wall-hugger) / 12–18 in (standard) |
| Narrow recliner LS-822B, per seat | 29.1 in | 4.7 in |
| Narrow 2-seat row (LS-822B) | 53.5 in | 4.7 in |
| Narrow 3-seat row (LS-822B) | 78 in | 4.7 in |
Narrow home theater seating: how to save width
- Choose a narrow seat. Standard theater recliners run about 36 in per seat. Our narrow home theater seating LS-822B is 29.1 in per seat, which saves about 20 in across a 3-seat row.
- Buy a connected row instead of separate chairs. Seats in a row share middle armrests, so a row is narrower than the same number of individual recliners side by side.
- Use a loveseat or an armless middle seat. A loveseat with a lifting middle armrest seats two in less width than two chairs; on a 3-seat row, an armless middle seat saves several more inches.
- Pick a wall-hugger mechanism. The seat slides forward as it reclines, so the row can sit about 5 in from the back wall instead of a foot or more. In a short room, this often buys the extra foot of viewing distance you need.
- Specify the width when ordering custom seats. Because we build to order, seat and arm widths can be adjusted to fit an exact wall.
Small home theater seating layouts
- Dedicated room – 3 seater: one straight row of recliners. The LS-856CB 3-seat recliner with power headrest is very good for a family of 3 people.
- Theater loveseat – 2 seater: a motorised reclining loveseat or one 2-seater matching chair. See all theater loveseats.
- Room also used as a lounge: a compact theater couch reads as ordinary furniture when the screen is off.
- Two or three people who like to lie down: a movie bed such as the LS-697CL. It needs more depth than a recliner row, so allow a room at least 13 ft long. It is a brown leather home theater sofa bed for 4 people, you can also make it a double or triple one to fit your needs.
- Door on a side wall: an L-shaped sectional recliner uses the corner. Keep the short side to one seat, since that viewer watches at an angle.
- Ottoman Seating: Ottomans are versatile pieces that can act as footrests or extra seating. They can be stored away easily when not in use, making them ideal for small spaces. See A Deep Blue Home Theater For John In the US.
Cheap home theater seating: where to save and where not to
- Save: manual recliners cost less than power models, need no outlet and have fewer parts to fail.
- Save: fabric or microfiber upholstery costs less than top-grain leather and stays cooler in a small, closed room.
- Save: LED lighting, cooling cup holders and accessory docks are optional add-ons that can be reduced.
- Do not save on: the frame and recline mechanism. These are the parts that wear out and cannot be upgraded later, so compare warranty length on the frame and motors before comparing price.
For more seat types compared side by side, see our home theater seating ideas.
Screen Size and Viewing Distance for a Small Room
Screen size should follow your seating distance, not the other way round. Measure from where your eyes will be when the seat is reclined, then pick the viewing angle the screen should fill. A 40° angle feels like a good seat in a commercial cinema; 45° is more immersive and works if your source is 4K.
| Screen size (16:9) | Eye-to-screen distance at 40° | Eye-to-screen distance at 45° |
|---|---|---|
| 85 in | 8.5 ft | 7.5 ft |
| 100 in | 10 ft | 8.8 ft |
| 110 in | 11 ft | 9.6 ft |
| 120 in | 12 ft | 10.5 ft |
Most people choose a 90-inch screen for a small room out of caution. If your eyes are 10 ft from the screen wall, a 100–110 in screen is usually the better fit.
Projector Throw Distance and Placement
Throw distance is the gap between the projector lens and the screen. It equals the projector’s throw ratio × the image width (a 16:9 image is about 0.87 times its diagonal). For a 100-inch screen, which is about 87 in wide:
- Standard throw (ratio ~1.2): about 8.7 ft. The projector usually ends up above or behind the seats, which works in a 13 ft room but is tight in anything shorter.
- Short throw (ratio ~0.5): about 3.6 ft, so it can sit on a shelf or ceiling mount in front of the seating.
- Ultra short throw (ratio ~0.25): under 2 ft, on a low cabinet right under the screen. Pair it with an ambient-light-rejecting screen made for UST projectors.
When ceiling-mounting, check the projector’s vertical offset, the height difference between the lens and the screen edge, before drilling. Getting it wrong forces keystone correction, which softens the image.
Speaker Layout for a Small Home Theater
A 5.1 system, or 5.1.2 if you can add two ceiling speakers, is the right scale for most small rooms. Going beyond seven speakers adds cost, amplifier channels and wiring, while the audible gain in a room this size is small. Put the money into better speakers rather than more of them.
- Front left/right: in-wall or bookshelf speakers keep the floor clear; keep them at least a foot from side walls.
- Center channel: directly above or below the screen, angled toward ear height. It carries most dialogue.
- Surrounds: when the seats are against the back wall, as they often are in small rooms, mount surrounds on the side walls just behind ear level rather than behind the seats.
- Height speakers: two ceiling speakers slightly in front of the seats give the most noticeable gain per dollar.
For placement angles in detail, see how to place speakers for balanced sound. Plan cable runs before the seats arrive, especially for power recliners: home cinema wiring guide.
Bass and Acoustics in a Small Room
Small rooms have uneven bass: some frequencies build up and others cancel, depending on where you sit. Seats pushed against the back wall get the strongest build-up, which sounds boomy.
- Two smaller subwoofers at different points (for example, both front corners) even out bass across the row better than one large sub.
- Bass traps in the rear corners help when the seats cannot move off the back wall.
- Absorption panels at the side-wall reflection points and a thick rug on hard floors control echo. Upholstered seating also absorbs sound, so a fully seated small room needs less treatment than an empty one.
- Run room correction (Audyssey, Dirac or your receiver’s own system) with the seats in their final position.
For soundproofing as well as treatment, see home theater soundproofing and acoustics.
Small Room Layout Problems and Fixes
- Door in a corner: center the screen on the seating row, not on the wall. A few inches of offset on the screen wall is less noticeable than an off-center row.
- Window on the screen wall: fit blackout blinds behind the screen, or turn the room so the window is on a side wall.
- Living room doing double duty: a motorized screen that drops in front of curtains or shelving keeps the wall usable during the day.
- Light-colored walls: paint the screen wall and nearby ceiling a dark matte color; reflected light washes out projector contrast more in small rooms. See what color a movie room should be.
For a finished example, see this small private home cinema in Portugal, or browse more home theater ideas.
How Much Does a Small Home Theater Cost?
| Component | Budget option | Mid-range option |
|---|---|---|
| Display | 1080p projector + fixed screen: $600–1,200 | 4K short-throw projector + screen: $1,800–3,500 |
| Audio | Soundbar with subwoofer: $300–800 | 5.1 receiver + speakers + 2 subs: $1,500–3,500 |
| Seating (2–3 seats) | Manual recliners, fabric: $800–1,800 | Power recliners, top-grain leather: $2,500–5,000 |
| Acoustic treatment | Rug + DIY panels: $100–300 | Panels + bass traps: $400–1,000 |
| Paint, lighting, blackout | $150–400 | $400–1,200 |
| Cables, mounts, power | $50–150 | $150–400 |
| Total | about $2,000–4,500 | about $6,500–14,500 |
On a tight budget, buy the seating and display first, since they are the hardest to replace, and start with a soundbar that can be swapped for separate speakers later.
Small Home Theater FAQ
Yes. If you have about around 7 ft of extra depth, we can customize the right seat with higher footstand so the back row can see over the front row.
Yes. Each seat has its own reclining mechanism and it requires its own outlet. A rechargeable battery pack can run the recline. See battery backup for electric reclining seating.
Both work. Leather is easier to wipe clean and lasts longer; fabric and microfiber cost less and feel cooler in a small, closed room, which matters if ventilation is poor.
Yes, if it meets the minimum size above and can be darkened. Bedrooms usually need a short-throw projector or a large TV, because there is rarely space for a projector behind the viewing position. See which rooms can be used as a home theater.
Yes. We build seating to order, so the number of seats, seat width and arm style can be adjusted to fit your wall. Send your room dimensions through the contact page and we will suggest a layout.
Related Products:
 Recliners Discount For Mother’s Day
Home Theater Seating Finishing: How to Choose the Right Upholstery
Home Theater Seating Layout – Curved Or Straight Row
 How To Build a Home Theater Seating Platform/Riser? Step-By-Step Guide
Top 5 Popular Home Theater Interior Design Trends 2024
How To Place Speaker For Balanced Sound In Home Theater?