The best home theater seating layout depends on two things: how many seats you need and the shape of your room. Most rooms work best with straight rows; wide rooms with a big screen suit a curved row; and once you need more than five or six seats, a second row on a riser gives everyone a clear view. Below are proven layouts for two to ten seats, followed by the spacing and placement rules that make any layout work.
Home Theater Seating Layout Ideas by Number of Seats
| Seats | Best layout | Seating width (no aisles) |
|---|---|---|
| 2 | Loveseat, or two single recliners | about 5.7 ft (1.7 m) |
| 3 | Straight row or 3-seat curved row | about 8.5 ft (2.6 m) |
| 4 | Straight row, or recliners with a loveseat in the middle | about 11.3 ft (3.5 m) |
| 5–6 | two wide curved row, or a sectional | 1 row: about 14–17 ft (4.3–5.2 m) 2 rows: need the room about 6 m long |
| 7–10 | Two rows, the back row on a riser | depends on seats per row |
Widths assume about 34 in (86 cm) per recliner; add about 3 ft (0.9 m) for each side aisle. To check whether a layout fits your room, use our home theater room size calculator.
Short of width? Seats joined in a row share armrests, so a 4-seat row is narrower than four separate chairs. A loveseat saves even more space by dropping the middle armrest all together.
Two-seat layouts
- One reclining loveseat: no armrest between you, so it suits couples and the narrowest rooms. See our theater loveseats.
- Two single recliners side by side: each person reclines independently, for example a pair of LS-808 home movie theater seats.
- Two recliners with a gap or console between: more personal space and a place for drinks, such as the motorized home theater recliner sofa.

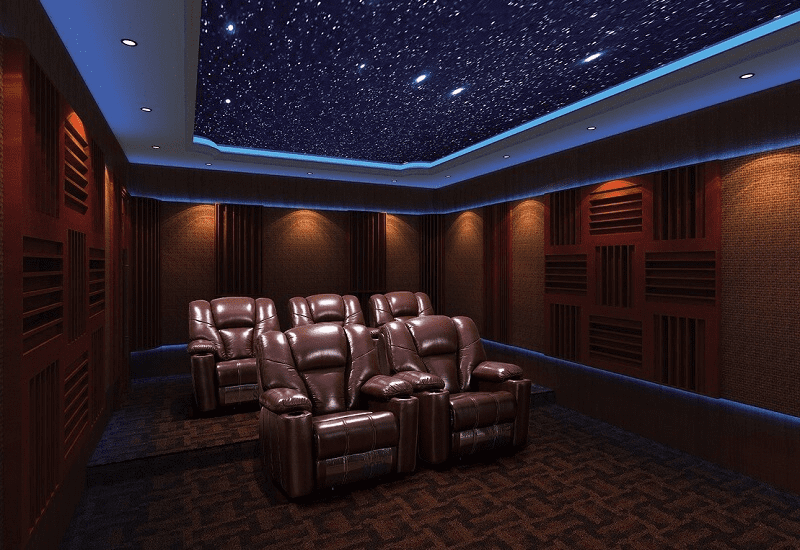
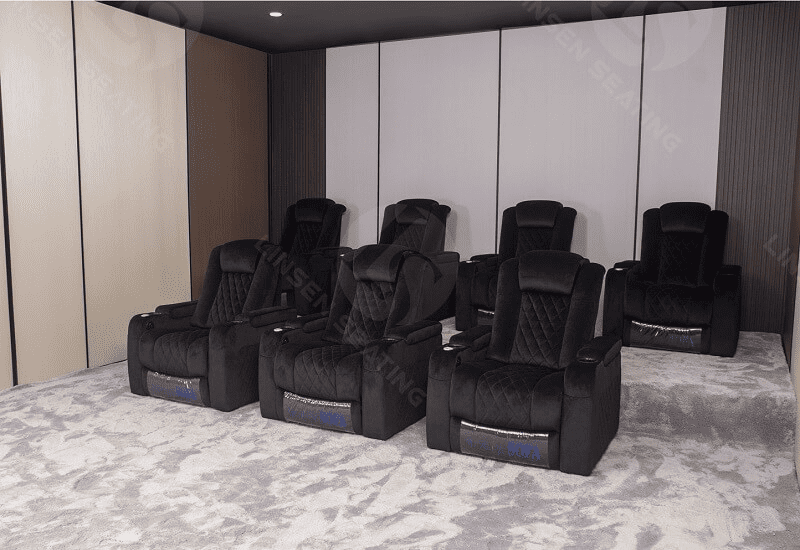
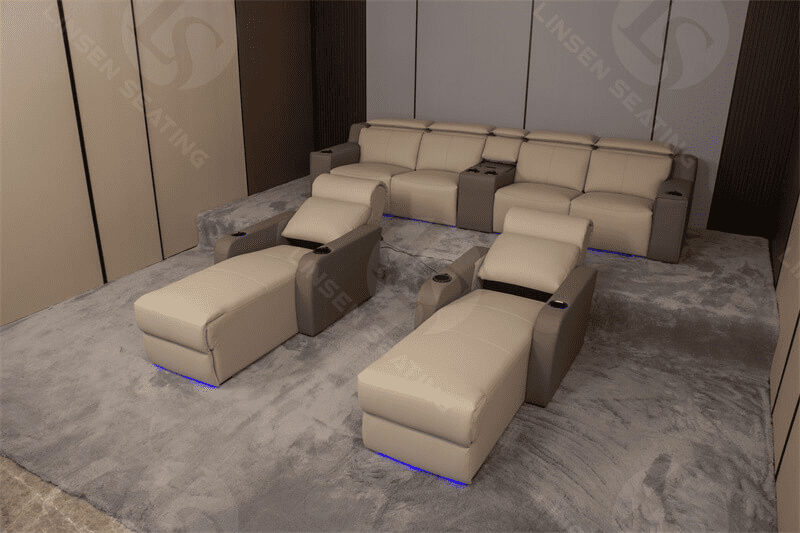
Three-seat layouts
- 3-seat sofa in a straight row: the simplest family layout, such as the LS-6112 leather recliner sofa with power headrest.
- Three single recliners: set them tight together or with small gaps, so seats can be moved later.
- 3-seat curved row: angles the outer seats towards the screen, like the LS-6106 curved theater seating with lifting console.
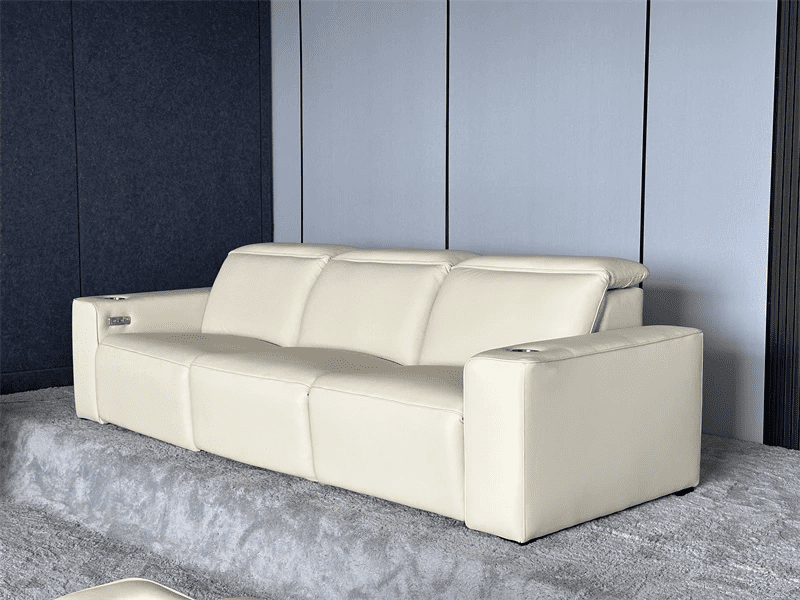
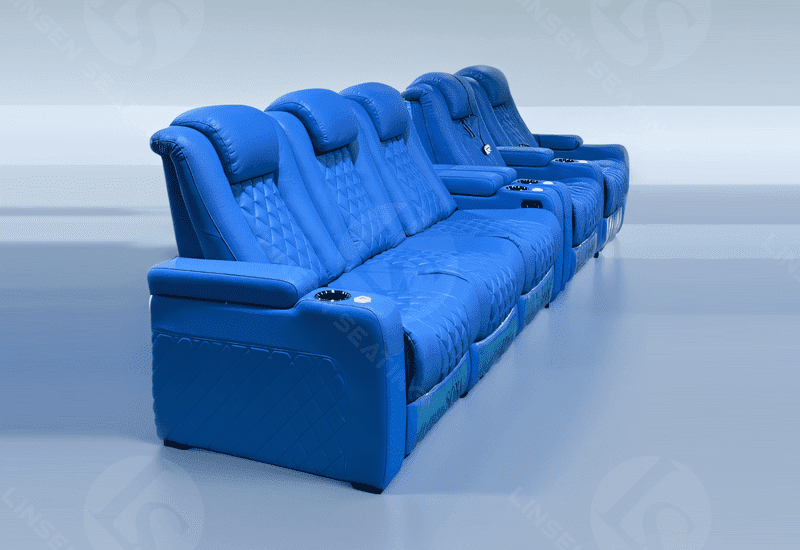
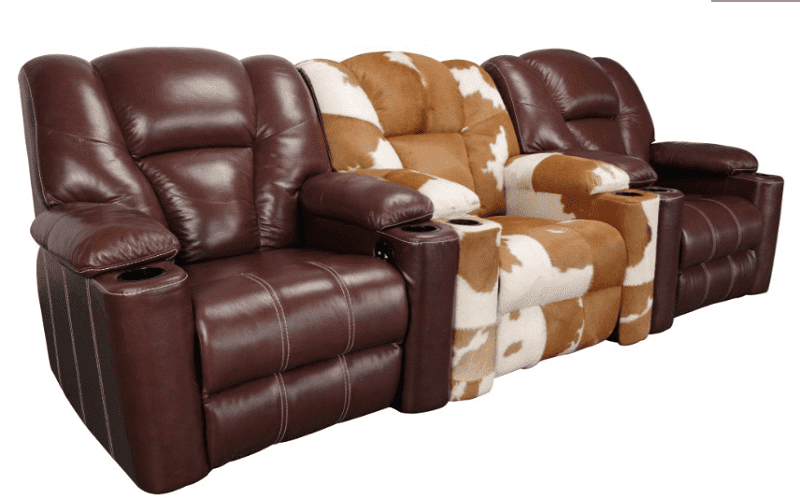
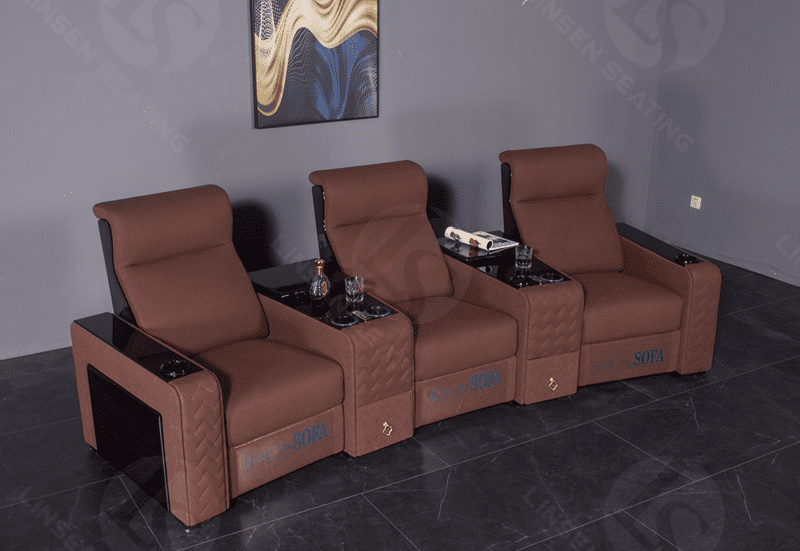
Four-seat layouts
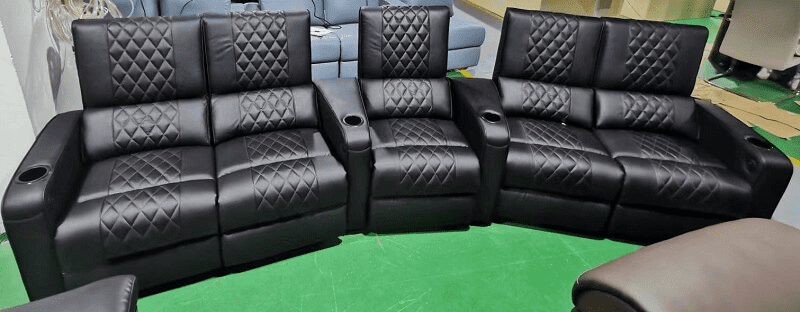
- Recliner + loveseat + recliner: a loveseat in the middle for a couple and single recliners at each end, for example with the LS-6108B cinema sofa recliner.
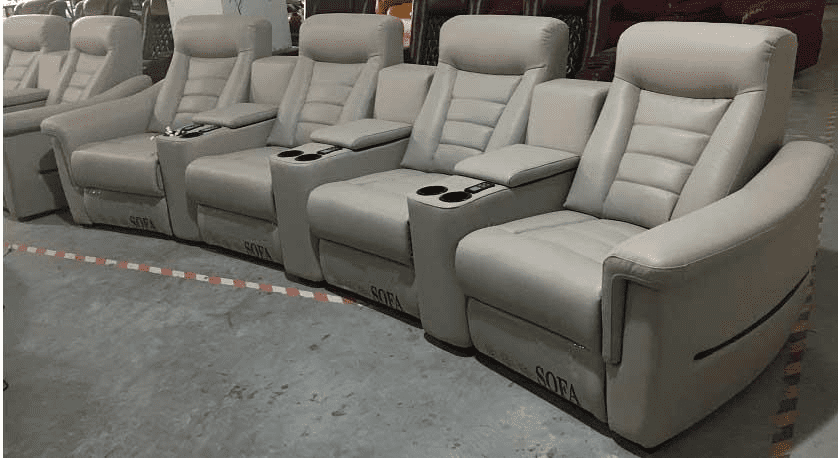
- Four-seat curved row: the best choice in front of a large screen, since no end seat views at a sharp angle. Browse curved home theater seating.
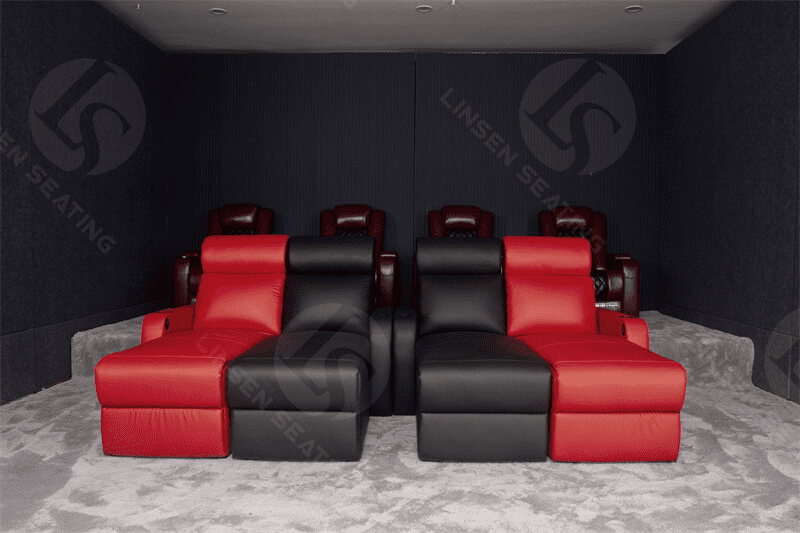
- Two double couches side by side: a relaxed, lounge-style layout; some couches open into a movie room couch bed.
- Four single recliners or one 4-seat sofa: the classic straight row for families.
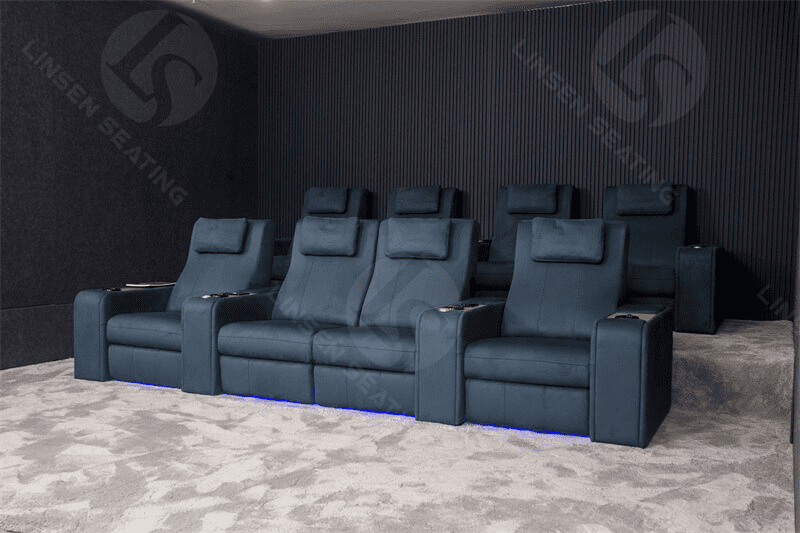
Five- and six-seat layouts
- One wide row: mix singles and loveseats, for example loveseat + single + loveseat. Curve the row if the room is wider than the screen by more than a few feet.
- Sectional (L-shaped) layout: wraps around a corner in a media room that is also used for everyday lounging. See our sectional recliners.
Seven to ten seats: two-row layouts
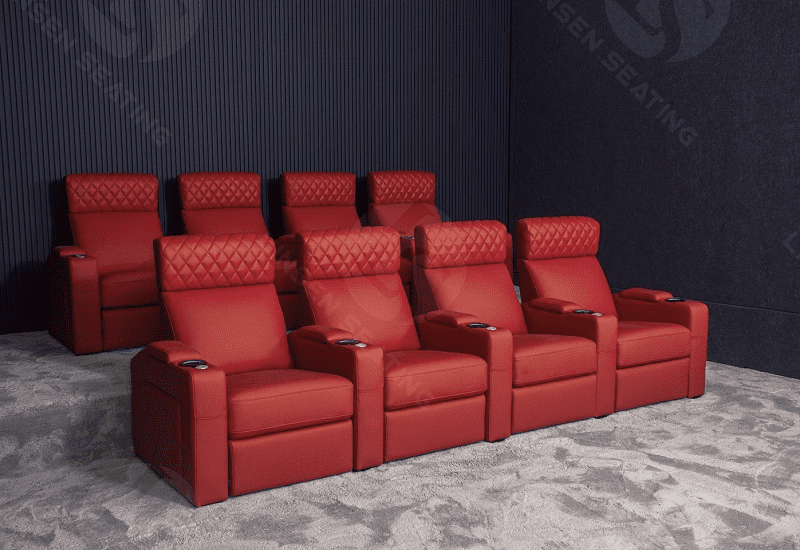
Put four or five seats in each row, with the back row raised on a riser so viewers see over the heads in front. A common plan is singles in the front row and loveseats in the back for couples. If the back row is wider than the front, stagger the seats so the rear viewers look between the heads in front rather than straight at them.

Straight, Curved or Sectional Layout?
Straight rows use space most efficiently and suit most rooms, especially narrow ones. Curved rows turn every seat towards the centre of the screen and work best in wider rooms with large screens. Sectionals suit multi-purpose media rooms where conversation matters as much as the film. For a detailed comparison, read curved vs straight home theater seating.
How Much Space Between Theater Seat Rows?
- Row spacing: allow 7–8 ft (2.1–2.4 m) from the back of one row to the back of the next. A recliner is about 35–40 in (89–102 cm) deep upright and 60–70 in (152–178 cm) fully reclined, so 7 ft is the minimum and 8 ft leaves a walkway even when the front row is reclined.
- Side aisles: 24 in (60 cm) is the minimum; 36–38 in (91–97 cm) is comfortable and better for larger rooms and big families. In rows of five or more, an aisle on both sides avoids climbing over the middle seats.
- Behind the back row: wall-hugger recliners need only 4–6 in (10–15 cm) from the wall; standard recliners need about 12–18 in (30–45 cm).
Riser Height and Sightlines
For two rows, raise the back row about 12–18 in (30–45 cm) so rear viewers’ eyes clear the heads in front. The bigger the gap between rows and the lower the screen, the less height you need. Our home theater riser build guide shows how to work out the height and build the platform.
Where to Place Seats in a Home Theater Room
- Keep the main row off the back wall. Seating pushed against the back wall gets boomy bass and leaves no space for rear surround speakers.
- Avoid the exact middle of the room. Bass often cancels out at the halfway point. Many installers place the main row about one-third of the room length from the back wall.
- Centre the row on the screen and between the side walls. Line up the middle of the main row with the centre of the screen and the centre speaker, so the end seats get similar viewing angles and sound.
- Leave room for surround speakers. Side surrounds sit level with or just behind the main row at ear height, so keep the ends of the row clear.
- Set the front row by viewing distance. For a 120-inch screen, the front row sits about 12 ft (3.7 m) from the screen. Our room dimensions guide lists distances for every screen size.
- Plan around the door. A door in the back wall, or in the middle of a side wall, eats into seating space, because recliners need clear space behind them and aisles must lead to the door. If you are building the room, put the door in a side wall near the screen end: it leaves an unbroken seating area and keeps the walls beside and behind the seats free for surround speakers.
Frequently Asked Questions
Start from the screen: set the front row at the right viewing distance, centre it on the screen, then add rows 7–8 ft apart, raising each extra row on a riser. Leave side aisles of at least 24 in (60 cm), ideally 36 in (91 cm).
A single straight row of wall-hugger recliners or a reclining loveseat, which need very little space behind them. Our small home theater setup guide has more ideas for compact rooms.
An L-shaped sectional along two walls works well when the room is also used for everyday lounging. In a dedicated theater, straight or curved rows still give better sightlines for every seat.
Not sure which layout fits? Send us your room size and screen size, and we will suggest a seating layout. Contact Linsen Seating.